6170 Ridge Road
Oscoda, Michigan 48750 (outside city limits) Iosco County
For Sale
Price: $829,000
Residential (Waterfront) 4 bedroom, 6 bath, 1 1/2 story with slab
- Year Built:
- 1951/2009
- SqFt +/-:
- 3180
- Exterior:
- vinyl
- Garage:
- none
- View:
- superior
- Lot Size:
- 0.61 acres
- Furnished:
- Unfurnished
- Fireplace(s):
- one
- Water:
- city
- Sewer:
- septic
- Heat:
- natural gas HW
- Central Air:
- No
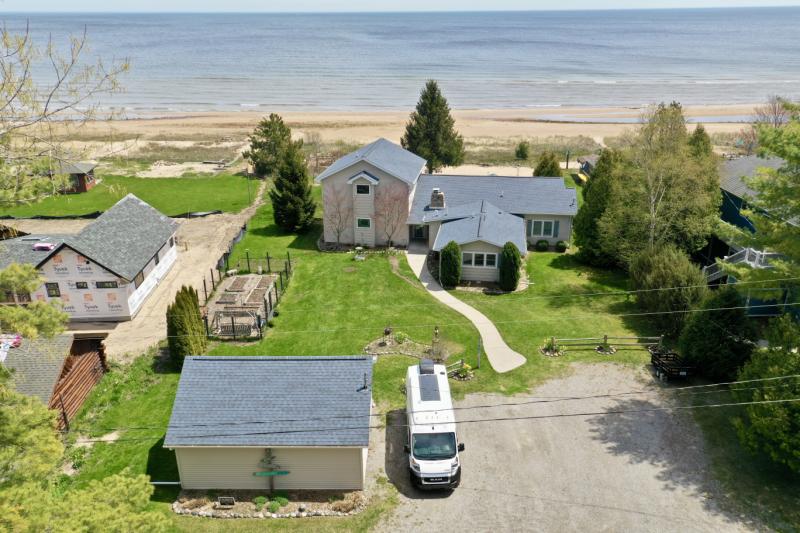
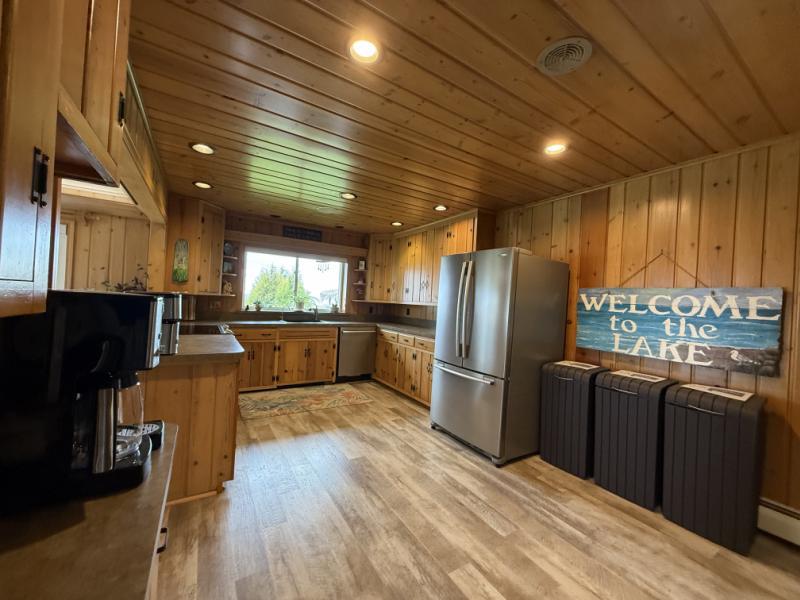
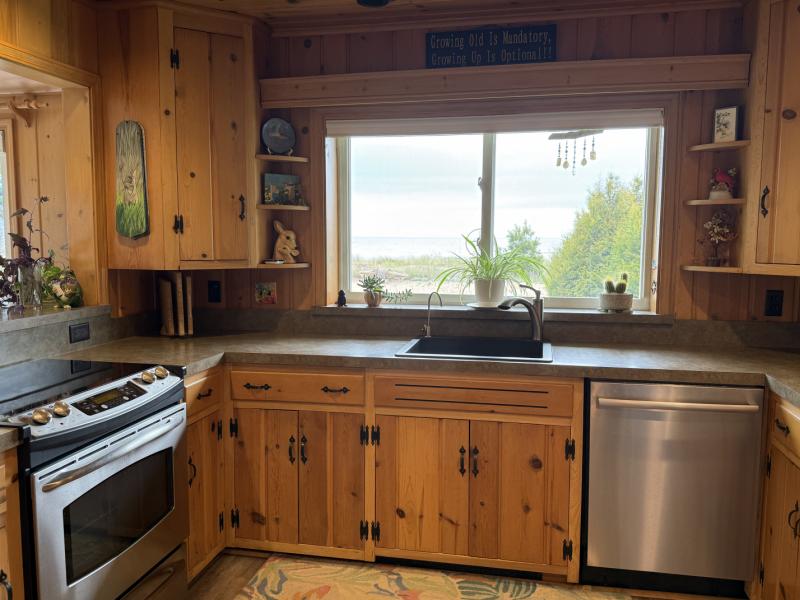
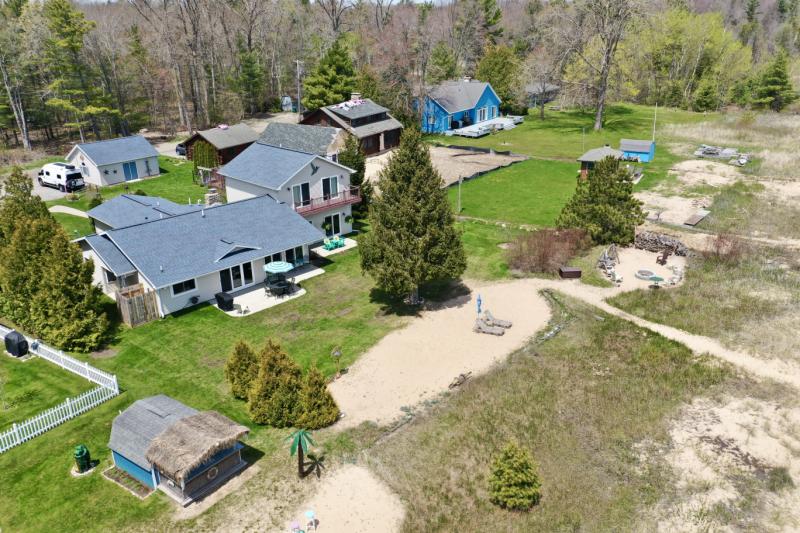
Appliances: refrigerator (2), stove, microwave, dishwasher, washer and dryer. Exterior Features: 2 Lakeside patios: 12x27 and 12x24. Outbuildings: detached 24x20. School District: Oscoda Area Schools.
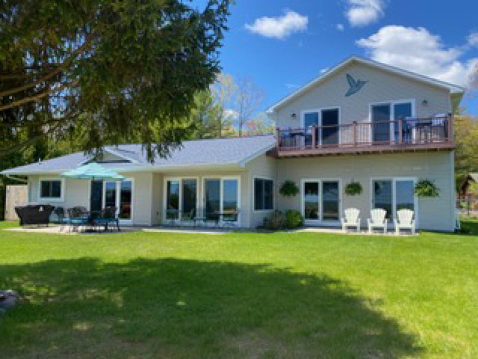
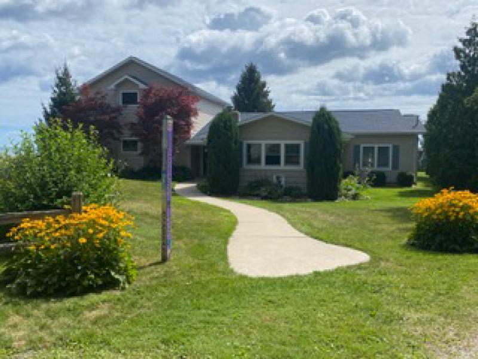
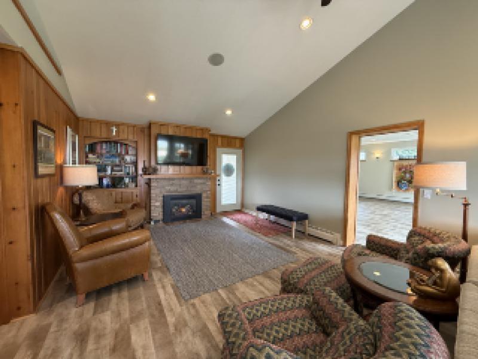
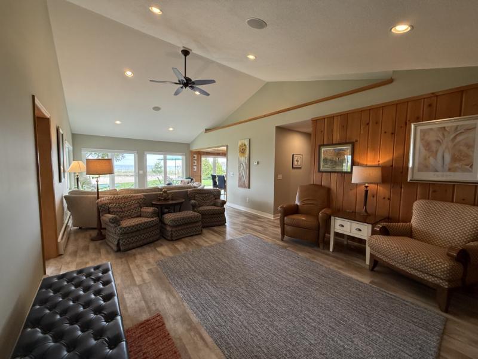
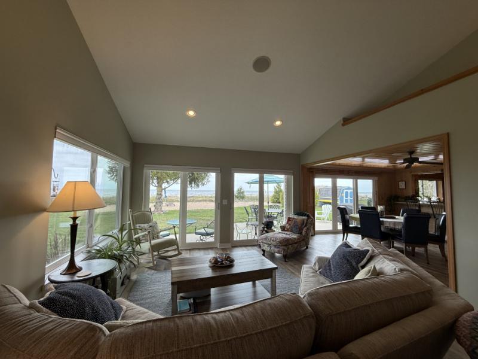
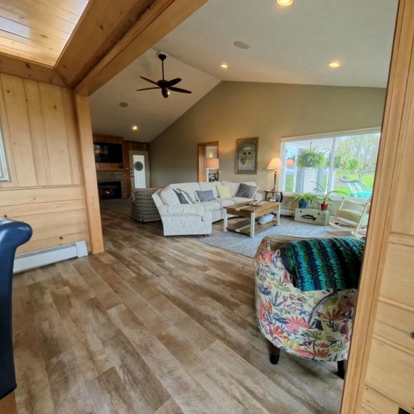
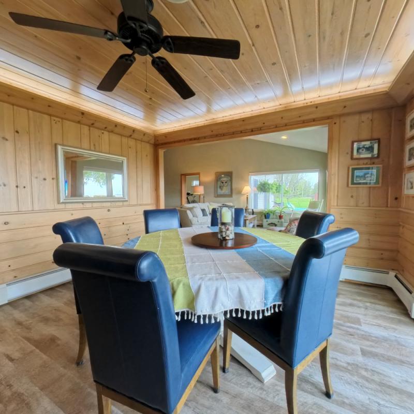
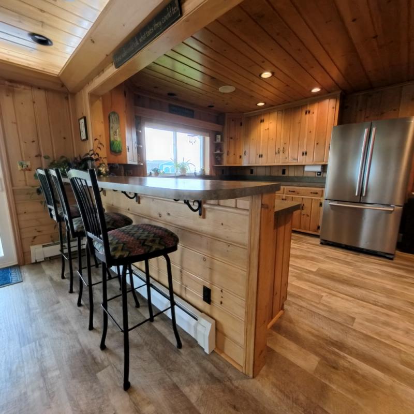
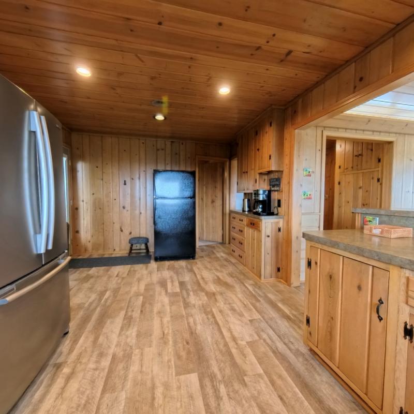
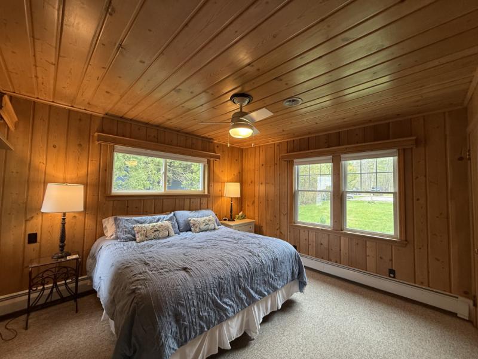
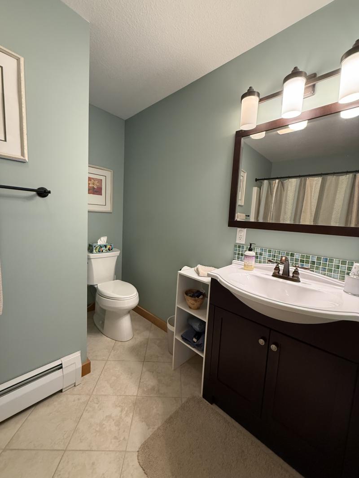
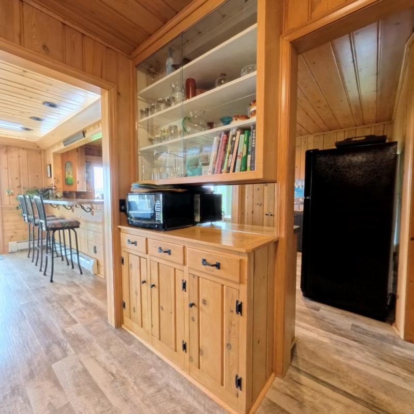
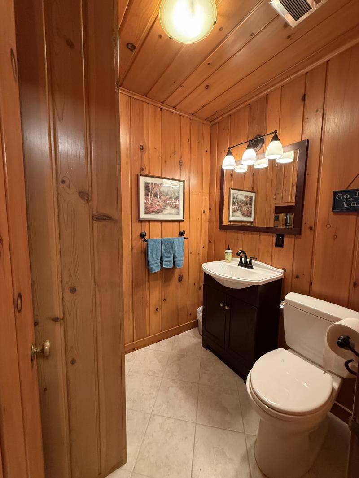
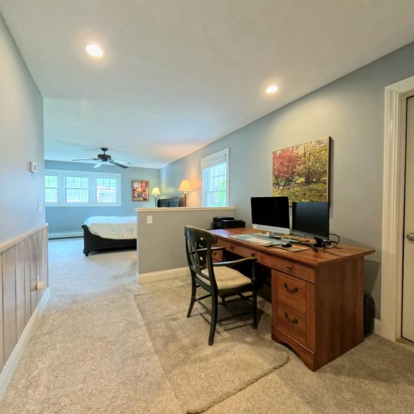
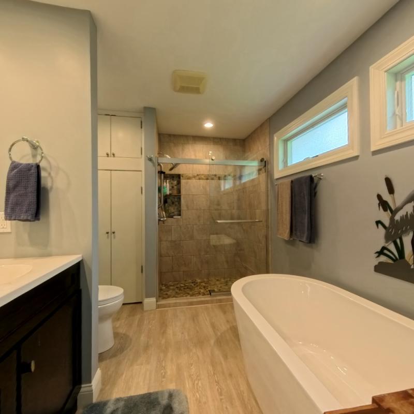
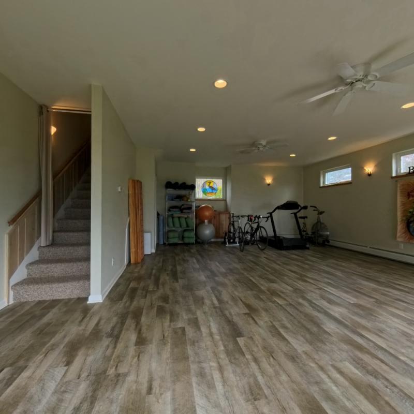
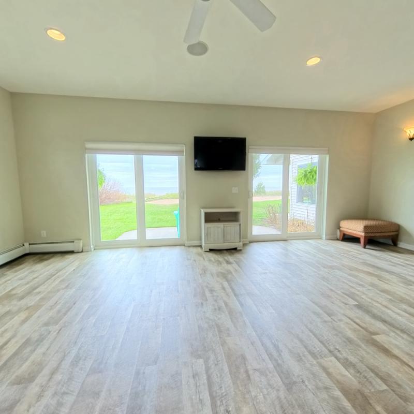
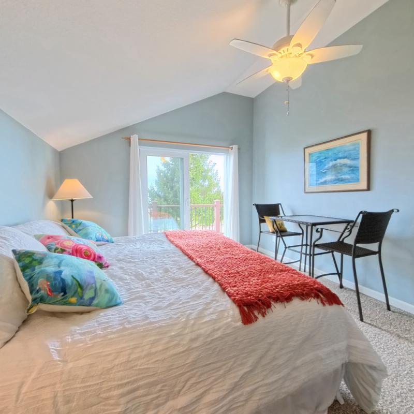
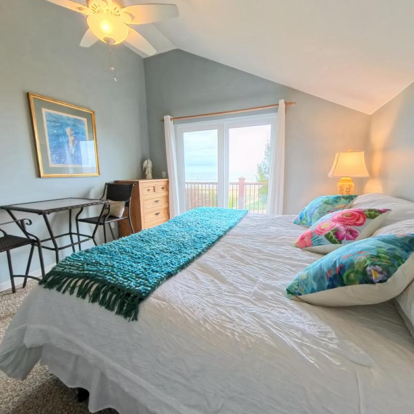
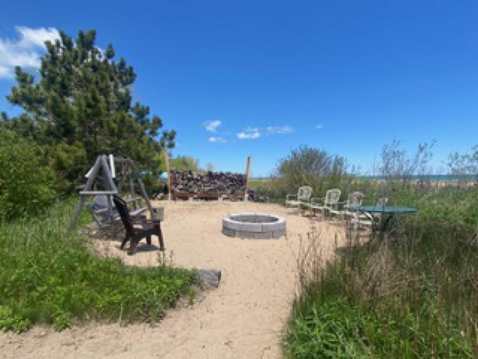
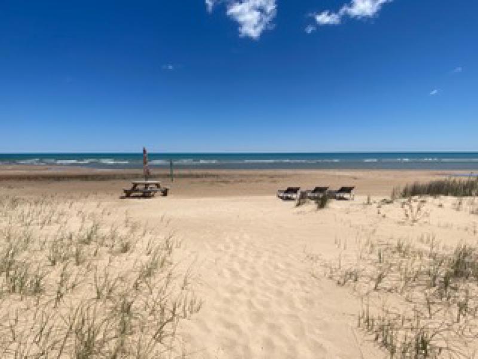
Wake up to breathtaking sunrises over 111 feet of pristine Lake Huron frontage, where your own white sandy beach stretches for miles in both directions. Whether you're enjoying a peaceful morning walk along the shoreline, hosting family gatherings, or relaxing by the fire under the stars, this extraordinary waterfront retreat offers the lakefront lifestyle you've been dreaming of. Originally built in 1951 as a cherished family cottage, this one-of-a-kind home has been thoughtfully expanded and updated, blending timeless character with modern comfort. Offering more than 3,180 square feet of beautifully designed living space, this 1.5-story home features four spacious bedrooms, each with its own private bathroom--providing exceptional comfort and privacy for family and guests alike. The main-floor primary suite is a private sanctuary featuring a large walk-in closet and an en-suite bath complete with a relaxing 5-foot soaking tub. A second main-level bedroom with its own full bath is perfectly situated for guests or multigenerational living. At the heart of the home, the expansive kitchen, dining, and living areas are designed for entertaining and making memories. Vaulted ceilings, a cozy natural gas fireplace, custom built-in bookcases, and stunning lake views create an inviting atmosphere. Large door walls from both the living and dining rooms seamlessly connect the indoors to lakeside patios, making it easy to enjoy every season while taking in the panoramic views of Lake Huron. A walk-through pantry adds abundant storage and additional prep space, while luxury vinyl plank flooring throughout the main living areas offers both style and durability. An impressive 26' x 24' bonus room provides endless possibilities. Currently used as a yoga and fitness studio, this flexible space features its own half bath and wall-to-wall door walls overlooking the lake, making it ideal as a game room, artist's studio, home office, or additional entertaining space. Upstairs, two generously sized lakeside bedrooms each feature private 3/4 baths and share a balcony overlooking Lake Huron--the perfect place to enjoy your morning coffee while watching the sunrise or unwind with an evening sunset. Additional features include Graber cellular shades throughout the main level, and an efficient hot water boiler heating system installed in 2009 with six individual heating zones, allowing personalized comfort in every bedroom. Step outside and experience everything waterfront living has to offer. Multiple lakeside patios, an outdoor shower, a fire pit gathering area, porch swing, beautifully established perennial gardens, and a fenced 30' x 16' vegetable garden create a private outdoor oasis. A 24' x 20' outbuilding with electricity and upper-level storage--previously used as a garage--offers outstanding space for hobbies, a workshop, beach toys, or additional storage. For added peace of mind, the home received a new roof in 2023. Whether you're searching for a year-round residence, a luxurious vacation getaway, or a legacy property to enjoy for generations, this exceptional Lake Huron home offers a rare opportunity to own a truly special piece of Michigan shoreline. Turn-key options are available, with most furnishings negotiable through a separate bill of sale, allowing you to begin enjoying lake life from day one. The owners desire to live closer to their children and to enjoy more time traveling has led them to this next chapter. We're happy to offer this exceptional waterfront treasure to a new family who will cherish the views, the frontage, and the lifestyle as much as they have.