8371 Section Line Rd
Harbor Beach, Michigan 48441 (rural) Huron County
For Sale
Price: $897,000
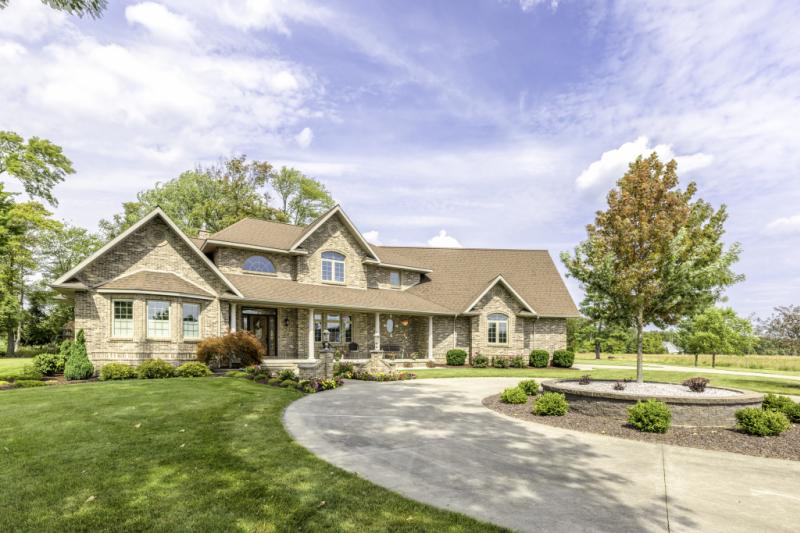
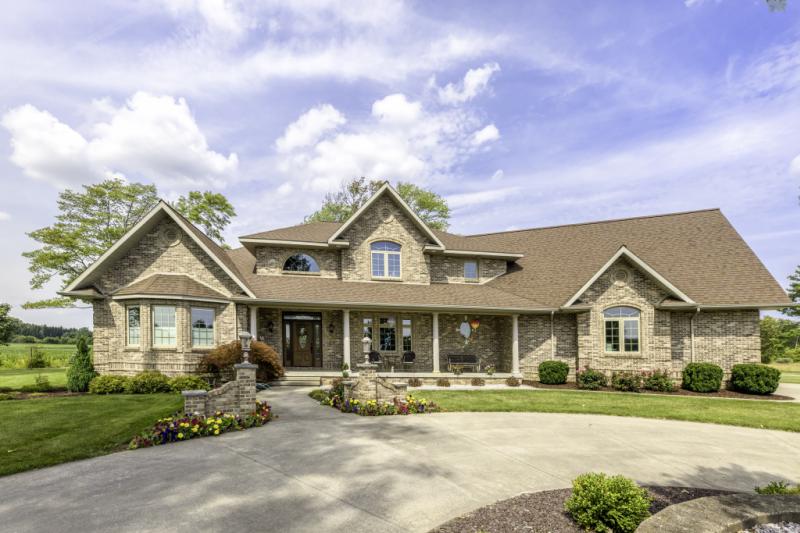
Residential 4 bedroom, 3 1/2 bath, 2 story with finished basement
- Year Built:
- 2007
- SqFt +/-:
- 2955
- Exterior:
- brick
- Garage:
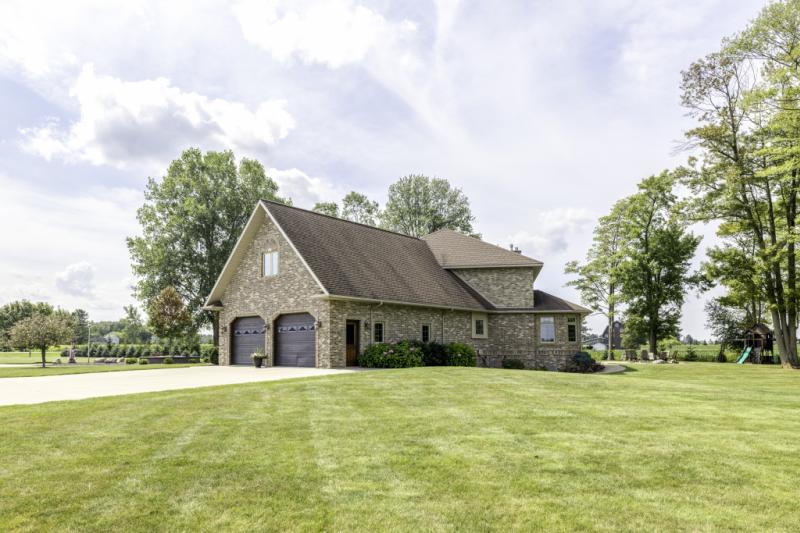
- 2 car att.
- View:
- above average
- Lot Size:
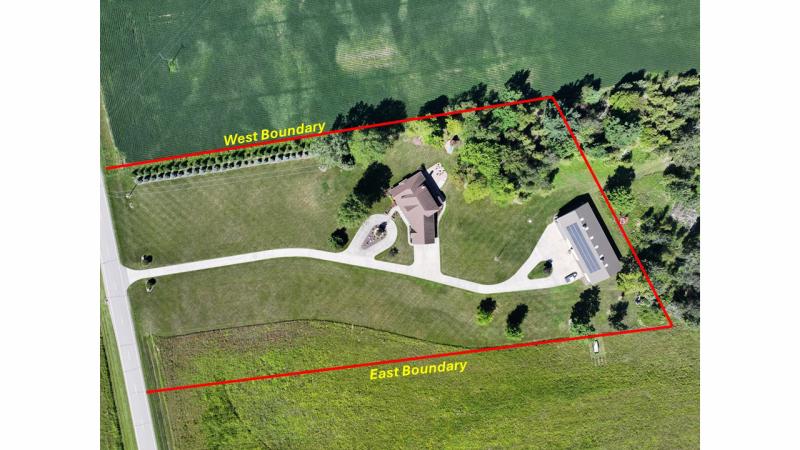
- 6.03 acres
- Furnished:
- Unfurnished
- Fireplace(s):
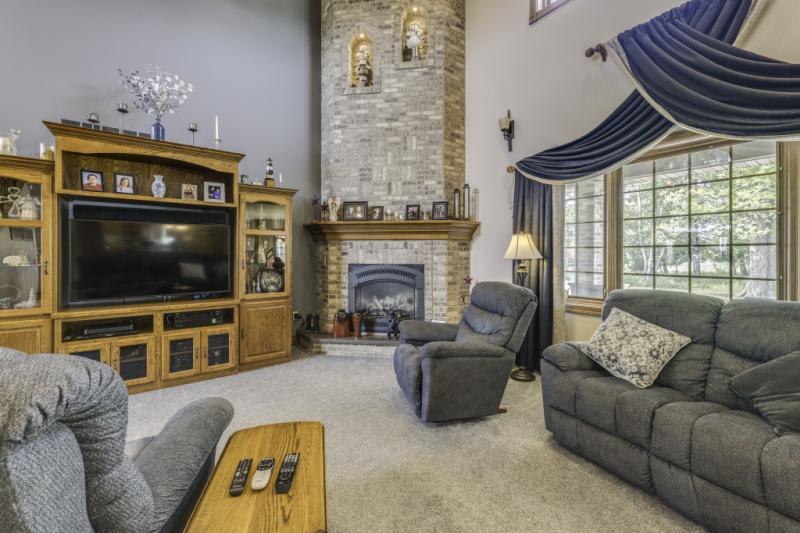
- two
- Water:
- well
- Sewer:
- septic
- Heat:
- geo thermal
- Central Air:
- Yes
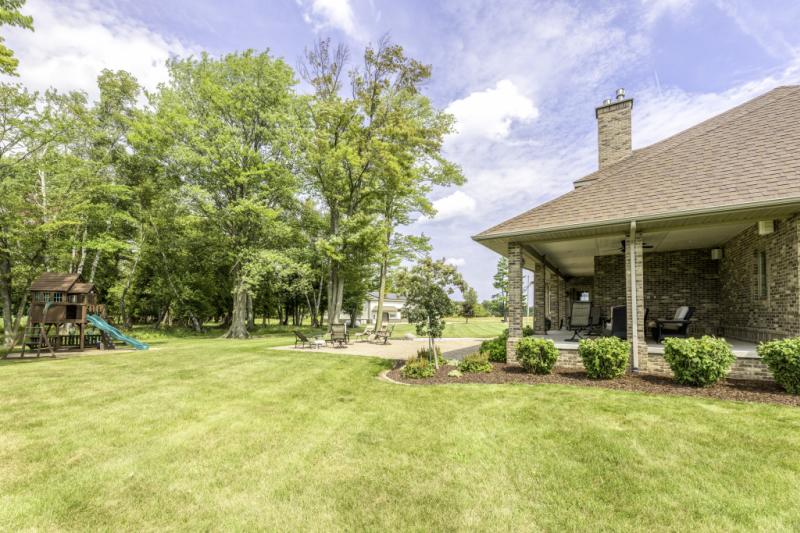
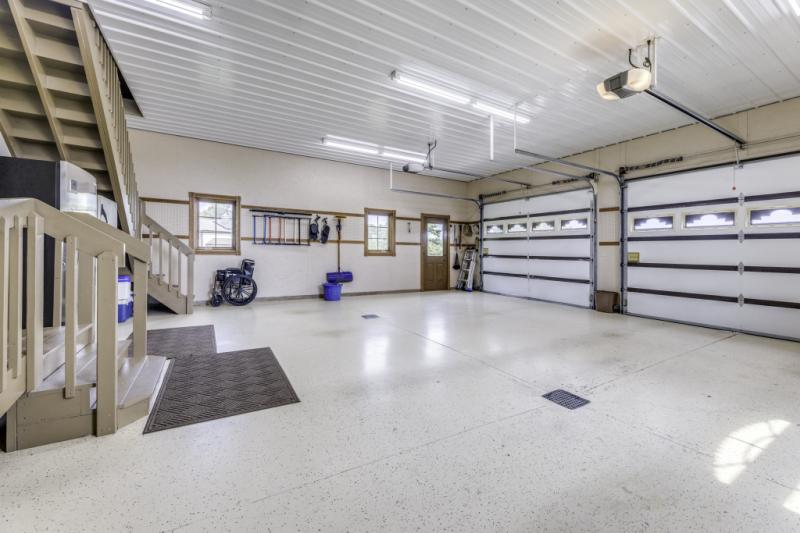
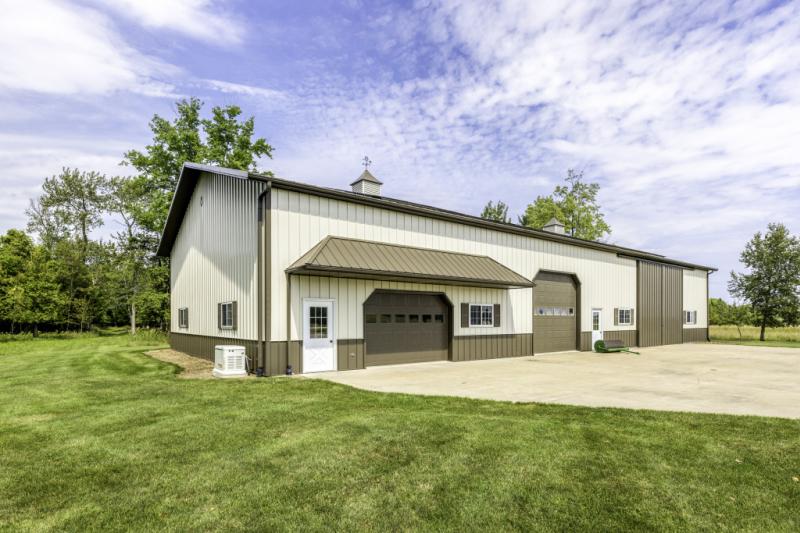
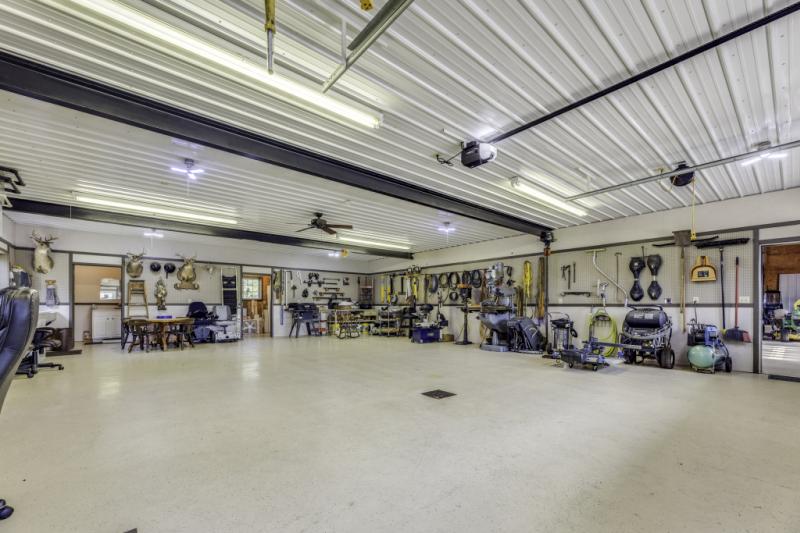
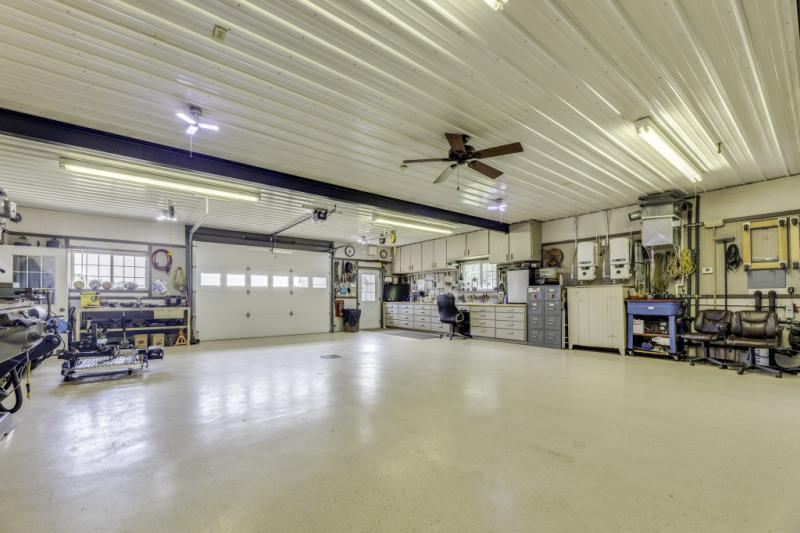
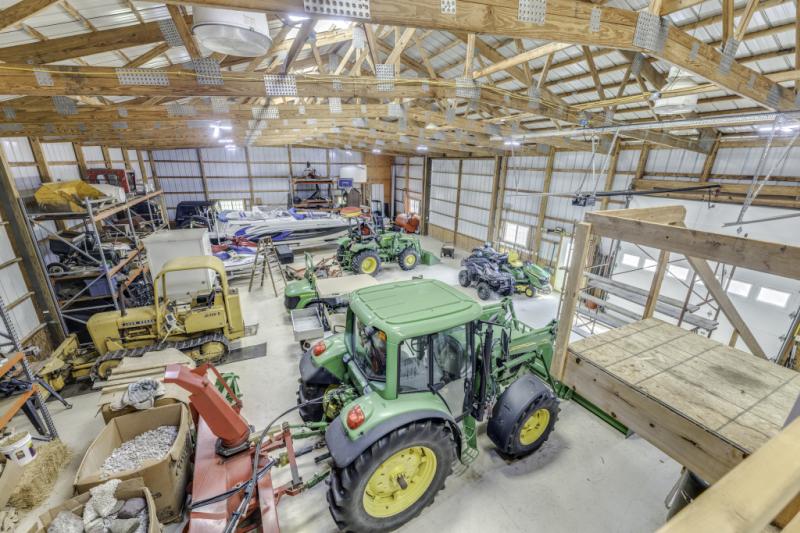
Appliances: dishwasher, electric stove/oven. Exterior Features: 7x38 front covered porch and 17x41 rear porch with 24x30 stamped concrete patio. Outside Amenities: approximately 20% wooded setting with variety of mature trees. Outbuildings: 48x105 Morton pole barn with 32x48 heated/cooled workshop. School District: Harbor Beach Community Schools.
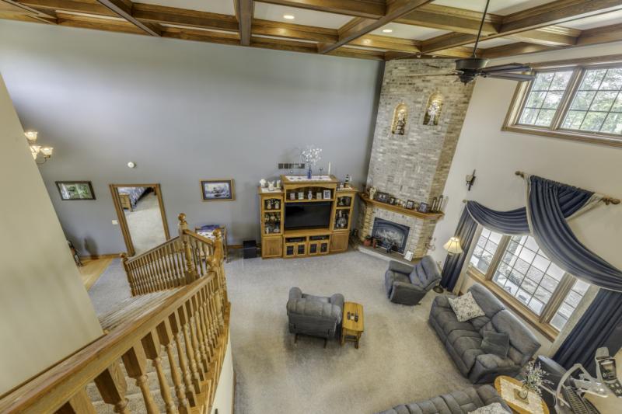
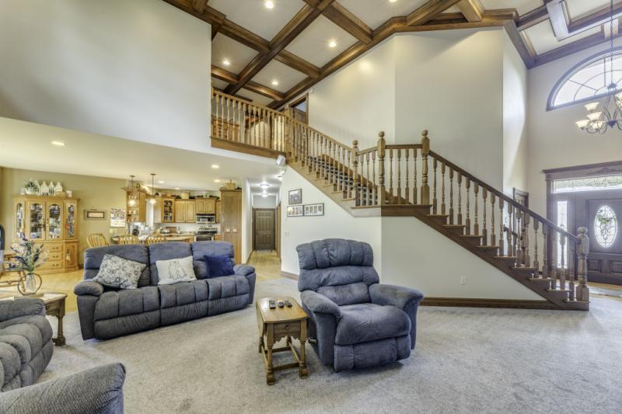
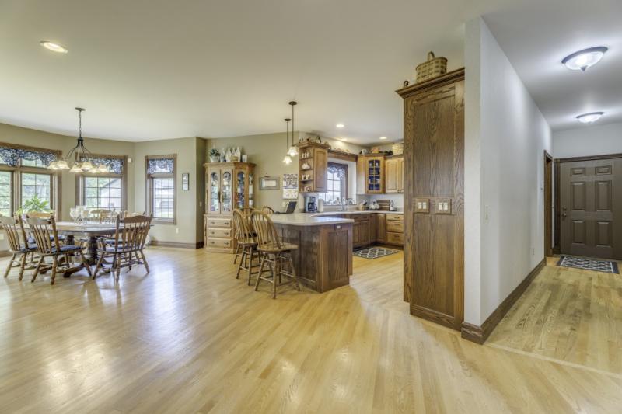
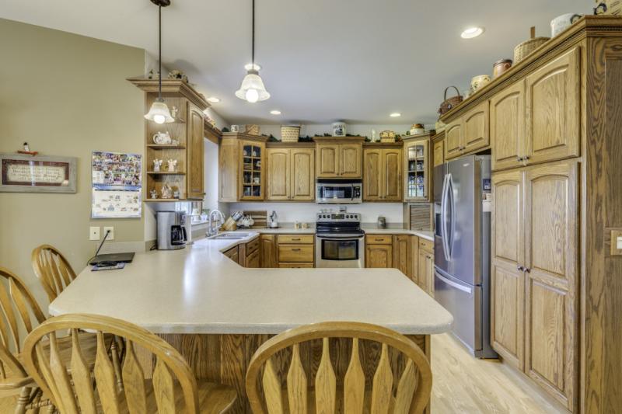
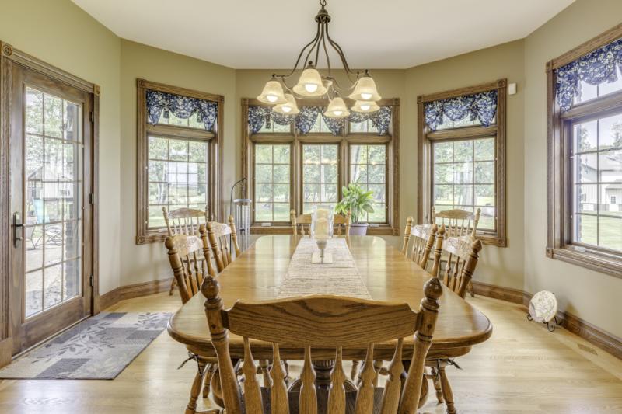
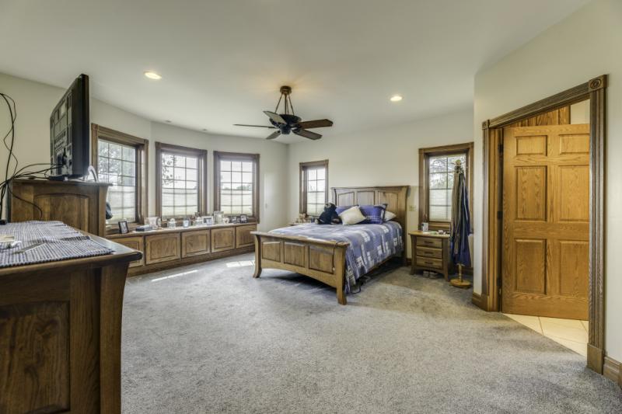
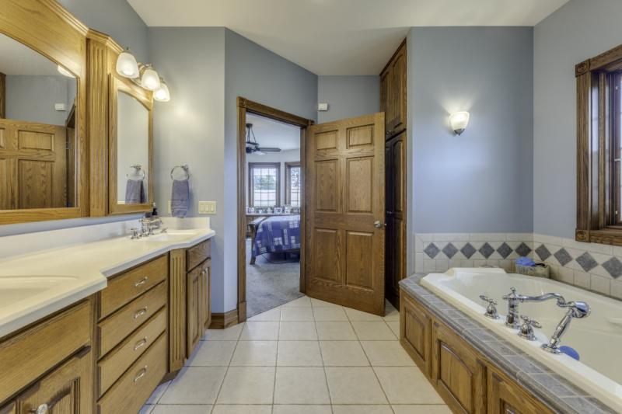
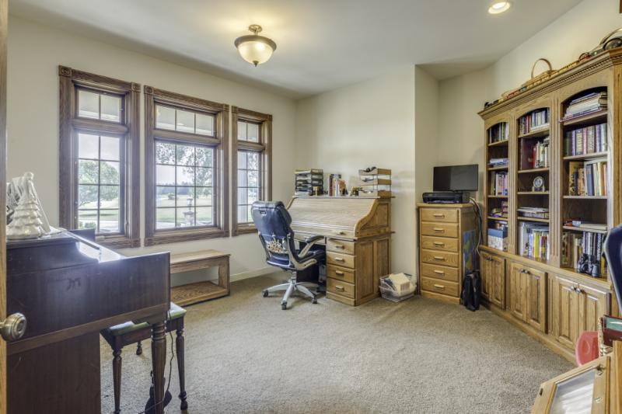
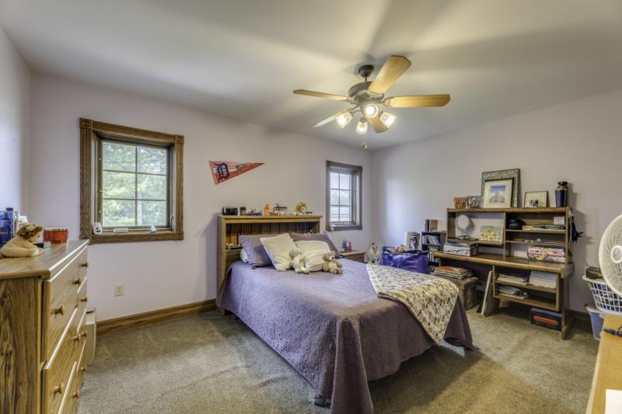
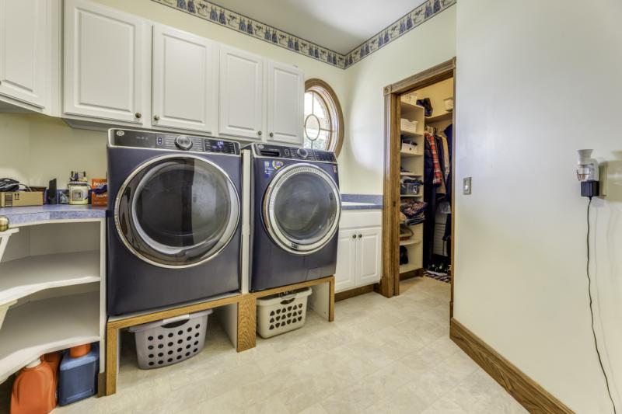
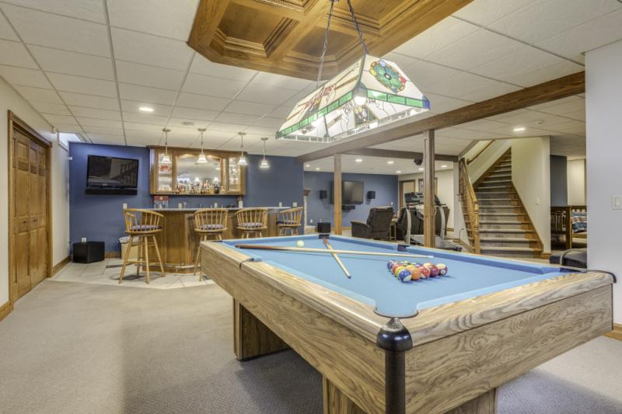
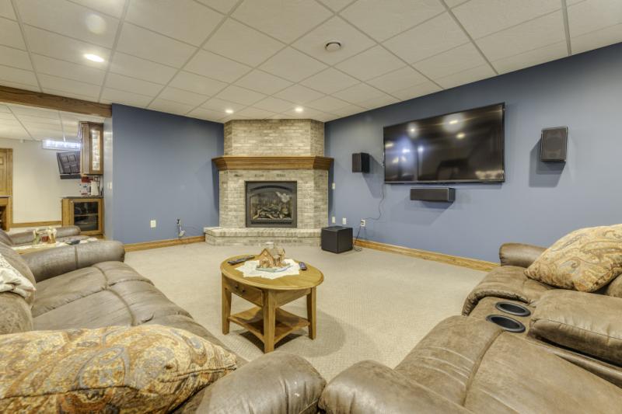
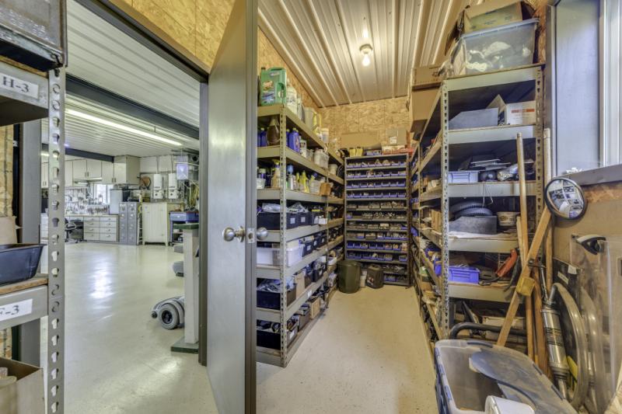
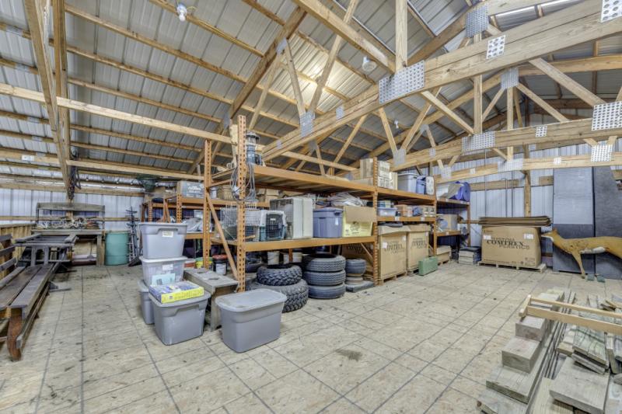
A truly exceptional estate, where sophisticated custom construction, expansive living spaces, remarkable energy efficiency, and extraordinary utility converge across 6.03 stunningly manicured acres. Custom built in 2007, this substantial brick residence offers 2,955 square feet of living space, complemented by a beautifully finished 2,240 square foot basement, a heated and finished garage with upper 14x28 bonus room. Surrounded by sweeping open lawn and a variety of mature trees, the setting delivers a sense of privacy and tranquility reminiscent of a private park. Inside, timeless finishes and thoughtful craftsmanship create an atmosphere of understated luxury. Rich hardwood flooring, elegant tile, and plush carpeting flow throughout the home, while Pella Triple-Pane windows invite abundant natural light and frame picturesque views of the grounds and passing wildlife. The impressive kitchen features oak cabinetry and luxurious Corian countertops, offering both everyday functionality and timeless appeal. The spacious 17x18 primary suite with 7x13 walk-in closet provides a private retreat, while three additional bedrooms provide a flex-space option for a distinguished home office, library, or creative studio. The 2,240 sqft finished basement enhances the homes entertaining and lifestyle potential, featuring a 15x30 recreation room, handsome wet-bar and two additional rooms that could be used as bedrooms if the existing windows are replaced with qualifying egress windows. Whether hosting family gatherings or creating separate spaces for recreation and relaxation, this remarkable basement provides exceptional versatility. Equally impressive is the property's commitment to long-term energy independence. A Geothermal heating and cooling system is paired with an extensive 69-panel solar electric system serving both the residence and workshop area of the storage building creating exceptional efficiency and remarkably low operating costs (2025 total electric, heating and cooling expense was approx. $1,400). For those requiring exceptional space for hobbies, business, recreation or storage, the magnificent 48x105 Morton all-steel building is in a class of its own. Featuring 16-foot sidewalls, multiple large access points--including openings up to 20x16--and epoxy-coated concrete floor, this priceless structure offers virtually unlimited possibilities. The 32x48 workshop area is equipped with in-floor heating and cooling, allowing for comfortable year-around use, while the 32x48 upper mezzanine provides additional storage space. Designed to accommodate farm equipment, RVs, boats, business operations or potential rental space income. This is more than a home; it is a rare and thoughtfully designed lifestyle property. Combining the permanence of a substantial brick residence with expansive finished living space, fiber-optic internet service, beautifully landscaped acreage, advanced geothermal and solar infrastructure, this spectacular estate offers a level of versatility and self-sufficiency seldom found in a single offering.